
Search
14 Mariners Way # 14
SEE ALL PHOTOS
14 Mariners Way # 14
Sold

14 Mariners Way # 14

14 Mariners Way # 14, Plymouth, MA 02360

$820,000
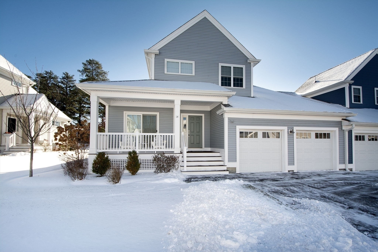
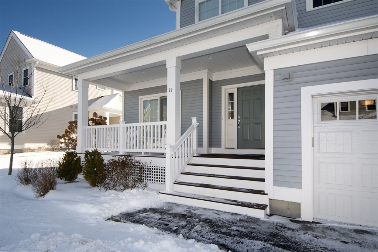
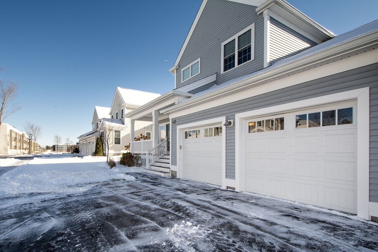
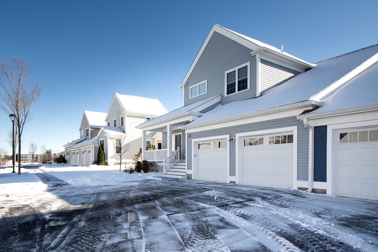
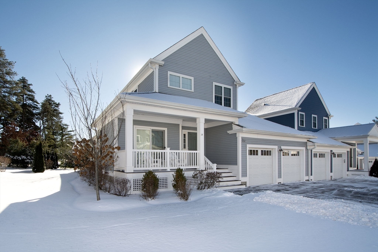
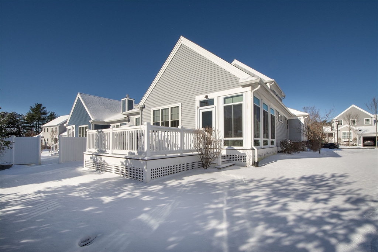
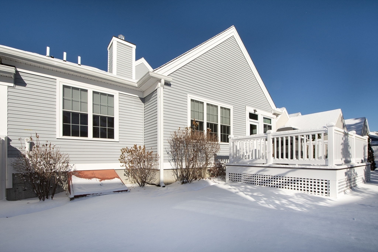
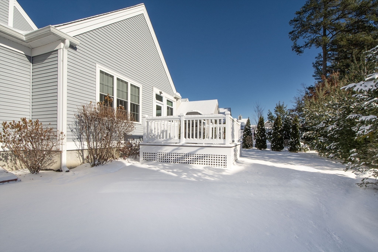
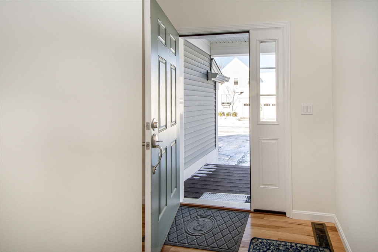
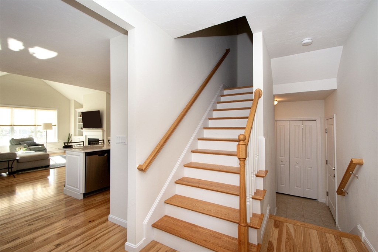
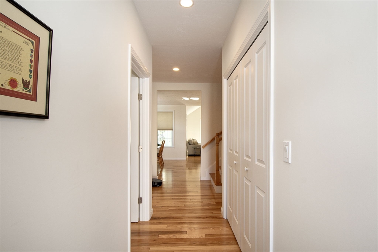
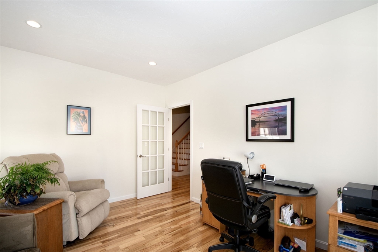
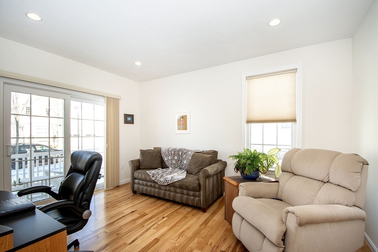
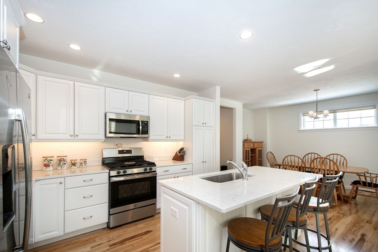
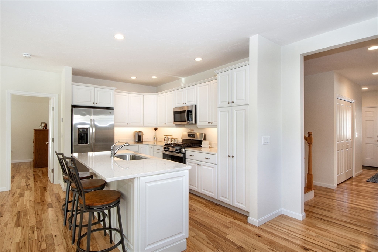
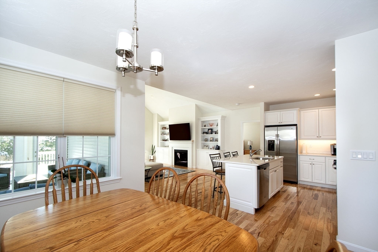
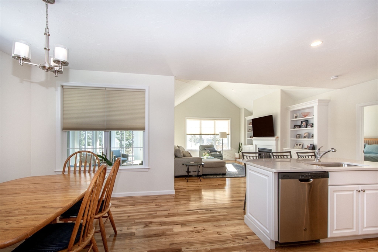
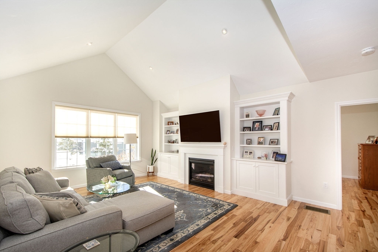
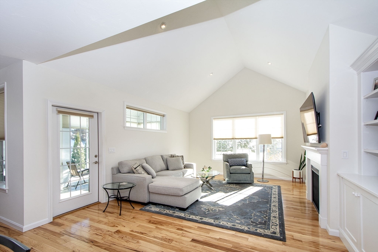
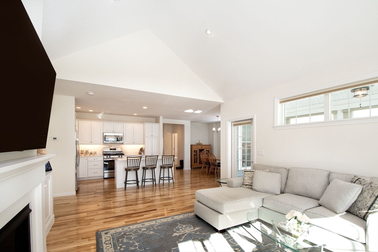
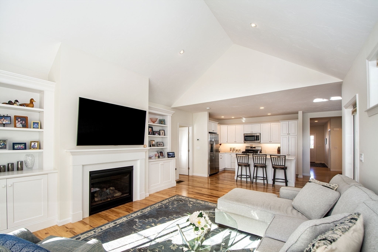
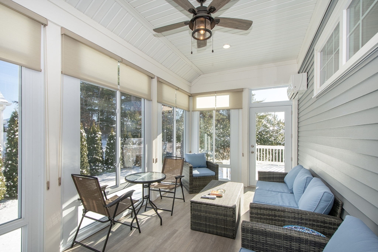
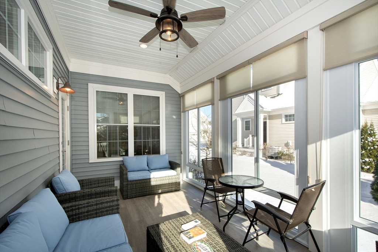
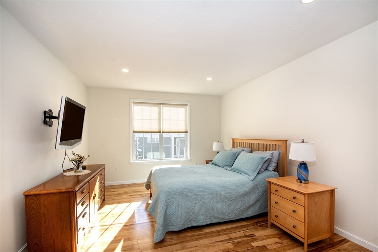
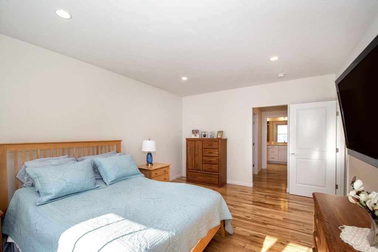
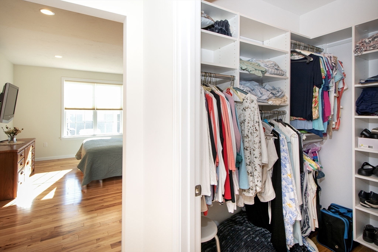
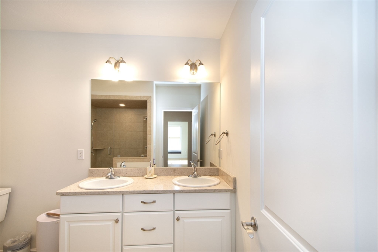
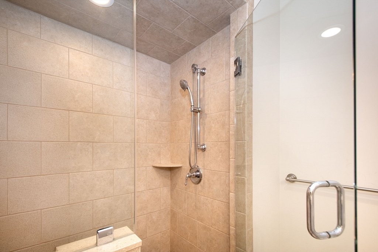
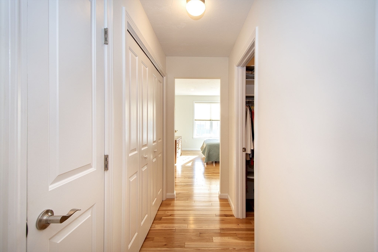
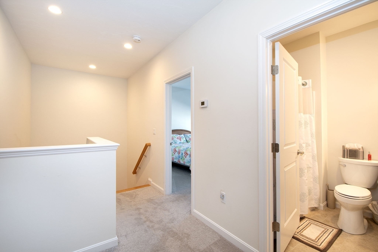
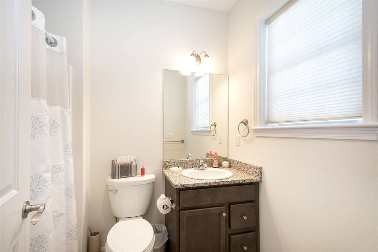
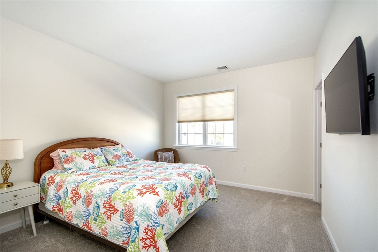
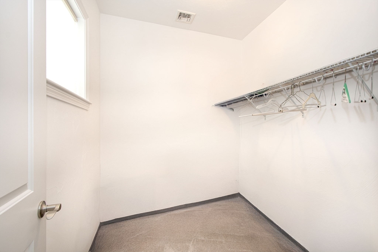
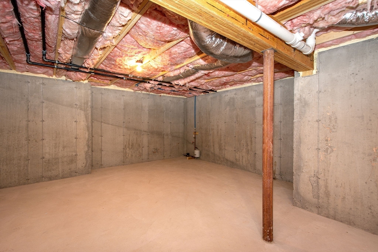
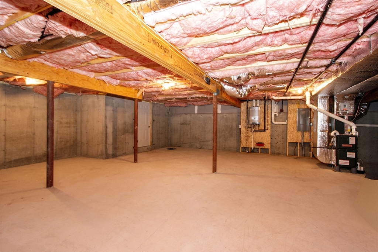
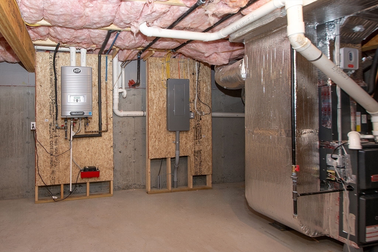
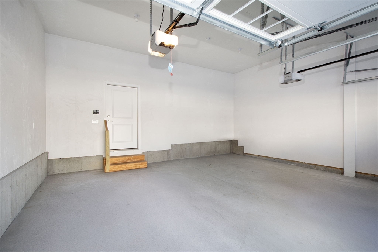
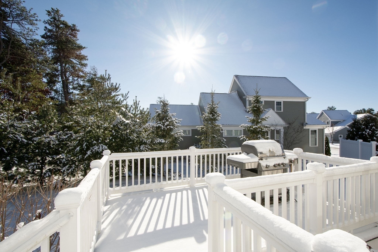
Welcome to Sawyers Reach, Plymouth's active 55+ community built by Thorndyke Development. This beautiful townhome features a kitchen with upgraded cabinets with soft close feature,quartz countertops, SS appliances. Hickory hardwood floors lead to a bright dining room and spacious living room with access to another upgraded four season room with a mini split for heat and A/C, with vinyl plank flooring, window treatments and a beautiful out door deck for grilling and entertaining. Laundry is also tucked away on the 1st floor. The main bedroom is on the first floor and includes a glass-enclosed shower with elegant tile and a built-in bench, double vanity, and a walk-in closet. A cozy den offers a perfect spot for movie nights or quiet relaxation. The second floor has a spacious bedroom with a walk-in closet, a sunny full bathroom, and a loft currently used as an office. Additional features include a 2-car garage, a huge basement, and proximity to shopping, dining, and downtown Plymouth.

2
beds

3
baths

1,939 Sq.Ft. LIVING AREA

Linda  MacDonald

Linda MacDonald

Features & Amenities

Interior

  • total bedrooms2
  • Total bathrooms3
  • full bathrooms2
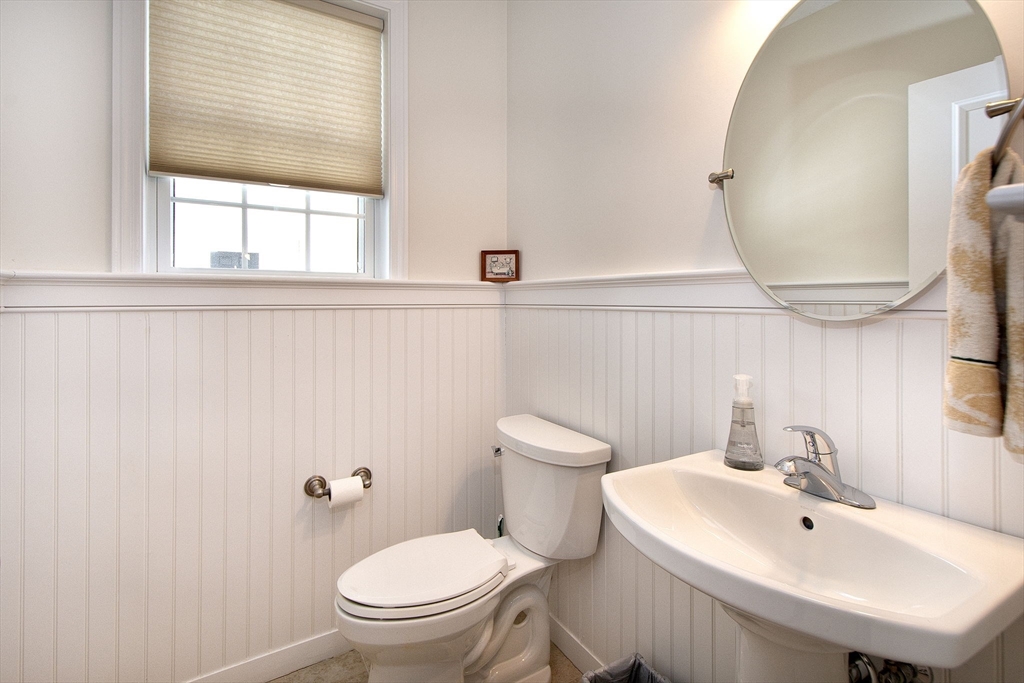
  • half bathroom1
  • Laundry room Flooring - Wood, Main Level, Gas Dryer Hookup, Washer Hookup, First Floor, In Unit
  • Flooring Wood, Tile, Carpet
  • Fireplace Living Room
  • APPLIANCES Range, Dishwasher, Microwave, Refrigerator
  • other interior Features Den

Area & Lot

  • Status Sold
  • Date Sold March 19, 2026
  • Living Area1,939 Sq.Ft.
  • Total Area1,939 Sq.Ft.
  • MLS® ID73462617
  • TypeCondo
  • YEAR BUILT2020
  • NeighborhoodPlymouth

Exterior

  • STORIES2
  • Garage Space2.0
  • water SourcePublic
  • utilitiesfor Gas Range, Washer Hookup
  • PoolAssociation, In Ground
  • roofShingle
  • parkingAttached, Garage Door Opener, Off Street
  • HEAT TYPEForced Air, Natural Gas
  • AIR CONDITIONINGCentral Air, Heat Pump
  • sewerPublic Sewer
  • HOA AmenitiesPool, Fitness Center, Trail(s), Clubhouse
  • other exterior FeaturesPorch, Deck - Composite, Screens, Rain Gutters, Professional Landscaping, Sprinkler System

Financial

  • Sales Price$820,000
  • Real Estate Tax $8,830/yr
  • HOA $670/mo
  • Zoning MC

Plymouth

Explore

Personal Guidance for Your Next Chapter

Linda takes the time to understand your goals, lifestyle, and needs, providing knowledgeable and personalized guidance from beginning to closing.

Follow Me on Instagram