Search
52 Bunker Hill Lane
52 Bunker Hill Lane
52 Bunker Hill Lane
52 Bunker Hill Lane
52 Bunker Hill Lane
52 Bunker Hill Lane
52 Bunker Hill Lane
52 Bunker Hill Lane
52 Bunker Hill Lane
52 Bunker Hill Lane
52 Bunker Hill Lane
52 Bunker Hill Lane
52 Bunker Hill Lane
52 Bunker Hill Lane
52 Bunker Hill Lane
52 Bunker Hill Lane
52 Bunker Hill Lane
52 Bunker Hill Lane
52 Bunker Hill Lane
52 Bunker Hill Lane
52 Bunker Hill Lane
52 Bunker Hill Lane
52 Bunker Hill Lane
52 Bunker Hill Lane
52 Bunker Hill Lane
52 Bunker Hill Lane
52 Bunker Hill Lane
52 Bunker Hill Lane
52 Bunker Hill Lane
52 Bunker Hill Lane
52 Bunker Hill Lane
52 Bunker Hill Lane
52 Bunker Hill Lane
52 Bunker Hill Lane
52 Bunker Hill Lane
52 Bunker Hill Lane
52 Bunker Hill Lane
52 Bunker Hill Lane
52 Bunker Hill Lane
52 Bunker Hill Lane
52 Bunker Hill Lane
52 Bunker Hill Lane
SEE ALL PHOTOS
52 Bunker Hill Lane
52 Bunker Hill Lane
52 Bunker Hill Lane
52 Bunker Hill Lane
52 Bunker Hill Lane
52 Bunker Hill Lane
52 Bunker Hill Lane
52 Bunker Hill Lane
52 Bunker Hill Lane
52 Bunker Hill Lane
52 Bunker Hill Lane
52 Bunker Hill Lane
52 Bunker Hill Lane
52 Bunker Hill Lane
52 Bunker Hill Lane
52 Bunker Hill Lane
52 Bunker Hill Lane
52 Bunker Hill Lane
52 Bunker Hill Lane
52 Bunker Hill Lane
52 Bunker Hill Lane
52 Bunker Hill Lane
52 Bunker Hill Lane
52 Bunker Hill Lane
52 Bunker Hill Lane
52 Bunker Hill Lane
52 Bunker Hill Lane
52 Bunker Hill Lane
52 Bunker Hill Lane
52 Bunker Hill Lane
52 Bunker Hill Lane
52 Bunker Hill Lane
52 Bunker Hill Lane
52 Bunker Hill Lane
52 Bunker Hill Lane
52 Bunker Hill Lane
52 Bunker Hill Lane
52 Bunker Hill Lane
52 Bunker Hill Lane
52 Bunker Hill Lane
52 Bunker Hill Lane
52 Bunker Hill Lane
Sold

52 Bunker Hill Lane

52 Bunker Hill Lane, Quincy, MA 02169

$870,000
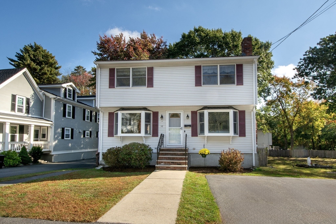
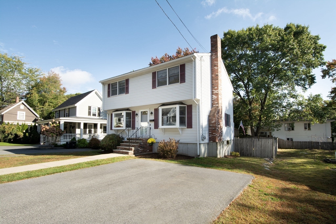
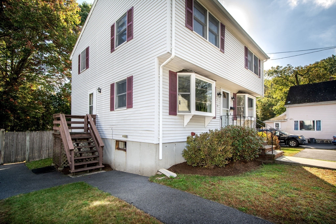
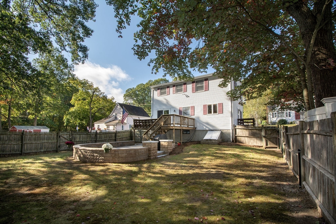
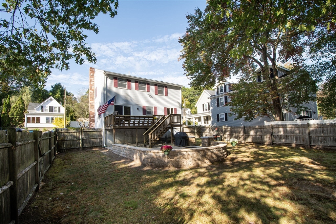
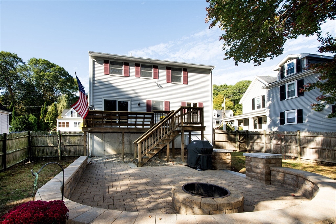
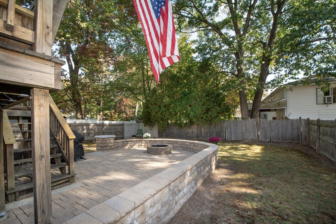
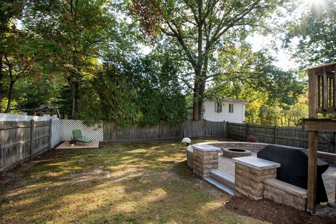
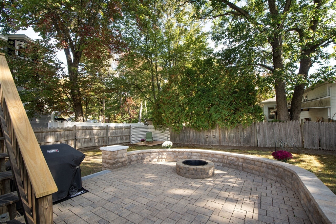
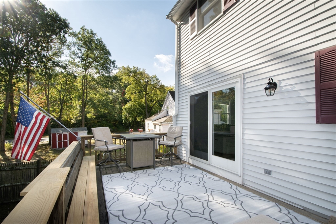
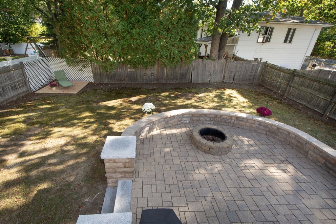
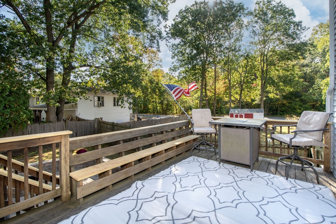
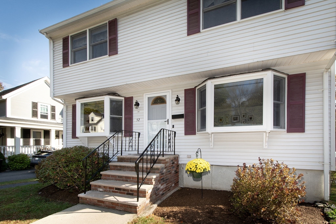
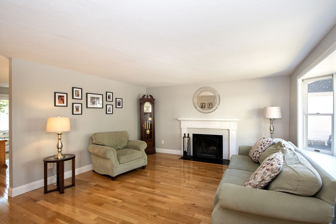
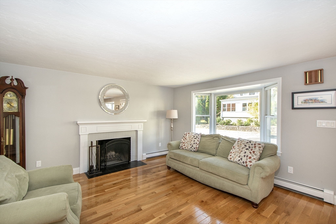
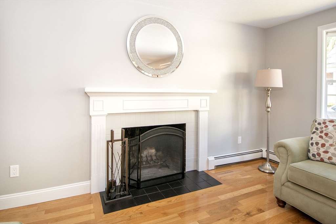
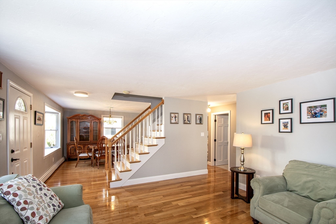
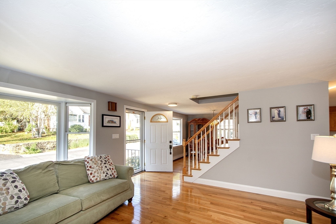
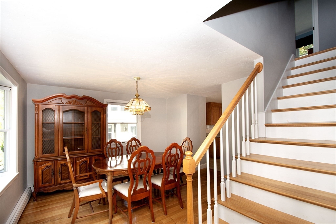
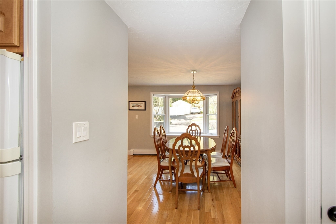
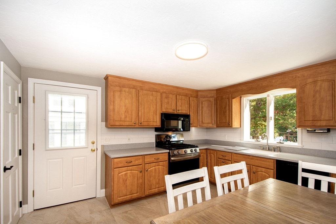
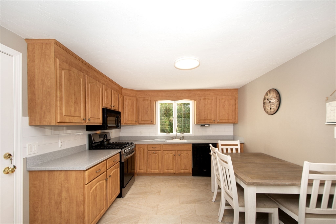
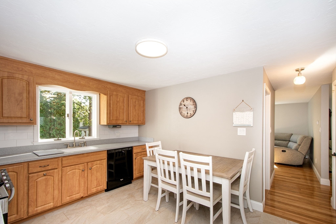
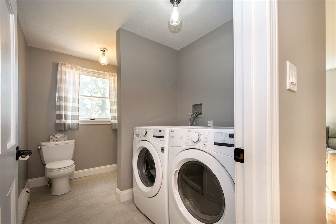
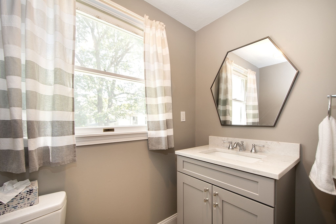
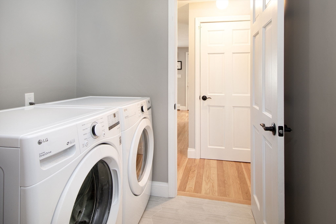
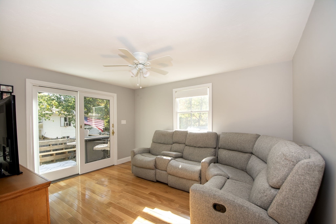
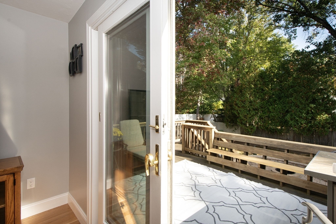
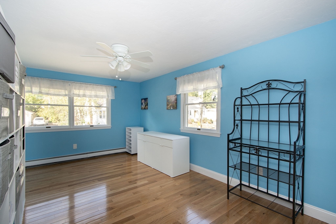
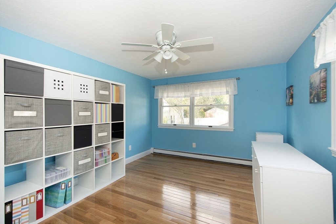
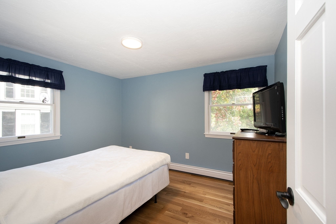
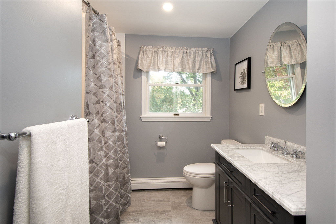
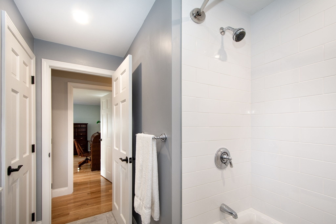
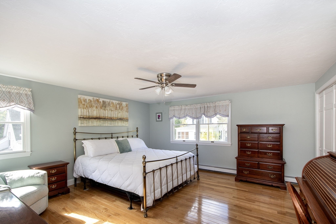
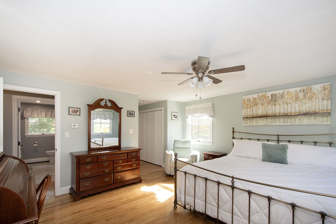
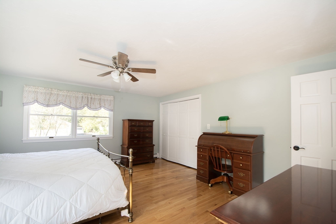
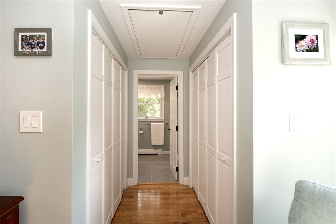
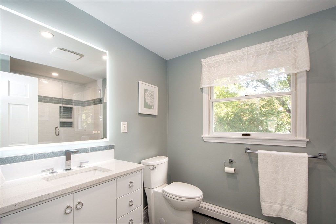
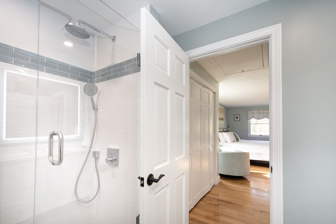
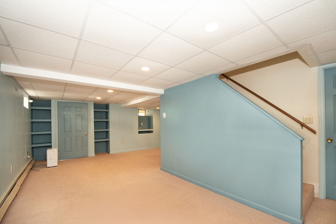
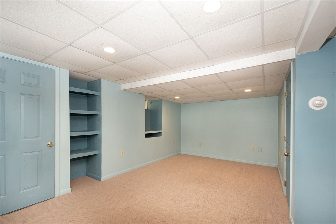
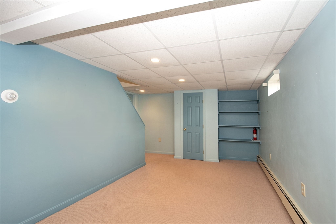
Comfort meets convenience at the base of the Blue Hills! Tucked away on a dead-end street, this hidden gem offers the best of both worlds: the peaceful beauty of the Blue Hills Reservation & quick access to Routes 93, 3, 24, & 95. Enjoy hikes & bike rides just minutes from your door, or an effortless commute to Boston & beyond. Inside, this sun-filled 3-BR Colonial features spacious rooms w/ HDWD floors, a warm living room w/ a FP, a dining room perfect for gatherings, an eat-in kitchen w/ Corian countertops, & a cozy family room. A convenient 1st-floor laundry & half bath add to the home's easy flow. Upstairs, you'll find three comfortable BRs, including a generous primary suite w/ multiple closets & an updated private bath, plus another full bath for family or guests. A finished lower level is ideal for a playroom, home office, or gym. The fenced backyard is ready for entertaining, cookouts, or relaxing nights around the firepit! This home checks all the boxes! Welcome home!

3
beds

3
baths

2,263 Sq.Ft. LIVING AREA

5,555 Sq.Ft. lot

Linda  MacDonald

Linda MacDonald

Features & Amenities

Interior

  • total bedrooms3
  • Total bathrooms3
  • full bathrooms2
  • half bathroom1
  • Laundry room Flooring - Stone/Ceramic Tile, Electric Dryer Hookup, Washer Hookup, First Floor, Gas Dryer Hookup
  • Flooring Tile, Carpet, Hardwood, Flooring - Wall to Wall Carpet
  • Fireplace Living Room
  • APPLIANCES Gas Water Heater, Water Heater, Range, Dishwasher, Disposal, Microwave, Refrigerator, Washer, Dryer
  • other interior Features Closet, Lighting - Overhead, Play Room, Central Vacuum

Area & Lot

  • Status Sold
  • Date Sold December 22, 2025
  • Living Area2,263 Sq.Ft.
  • Total Area2,263 Sq.Ft.
  • Lot Area5,555 Sq.Ft.
  • MLS® ID73443842
  • TypeResidential
  • YEAR BUILT1986
  • Architecture StylesColonial

Exterior

  • water SourcePublic
  • utilitiesfor Gas Range, for Gas Oven, for Gas Dryer, Washer Hookup
  • roofShingle
  • parkingPaved Drive, Off Street, Paved
  • HEAT TYPEBaseboard, Natural Gas
  • AIR CONDITIONINGWindow Unit(s)
  • sewerPublic Sewer
  • SubstructureConcrete Perimeter
  • other exterior FeaturesPorch, Deck, Patio, Rain Gutters, Fenced Yard

Financial

  • Sales Price$870,000
  • Real Estate Tax $8,321/yr
  • Zoning RESA

Personal Guidance for Your Next Chapter

Linda takes the time to understand your goals, lifestyle, and needs, providing knowledgeable and personalized guidance from beginning to closing.

Follow Me on Instagram